top of page
01
Residential | Extension
Building Regulations
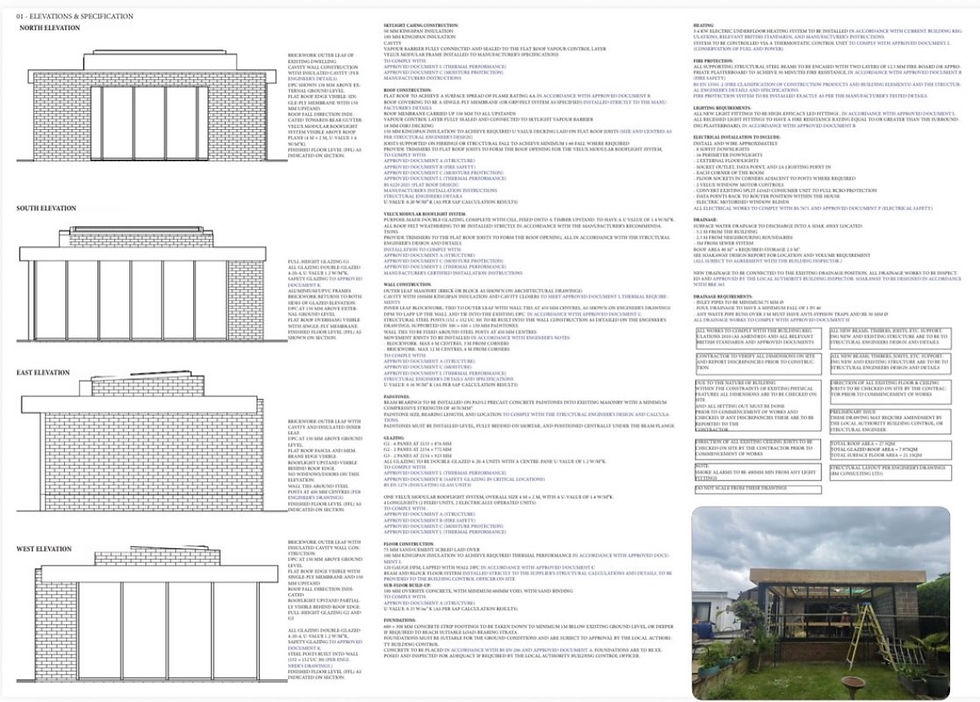
Every element was carefully coordinated to deliver a fully compliant, buildable package that provided contractors with clear and accurate construction information.

Construction Phase


From initial concept and planning approval through to technical drawings, construction coordination and final visualisations, this project demonstrates our collaborative approach to delivering bespoke architectural solutions.


Visualisations


A bespoke residential extension designed to create a bright, open-plan living space. These CAD visualisations allowed the client to explore the proposed interior before construction began, refining materials, finishes and the feature wall mural to ensure every detail reflected their vision.

bottom of page